
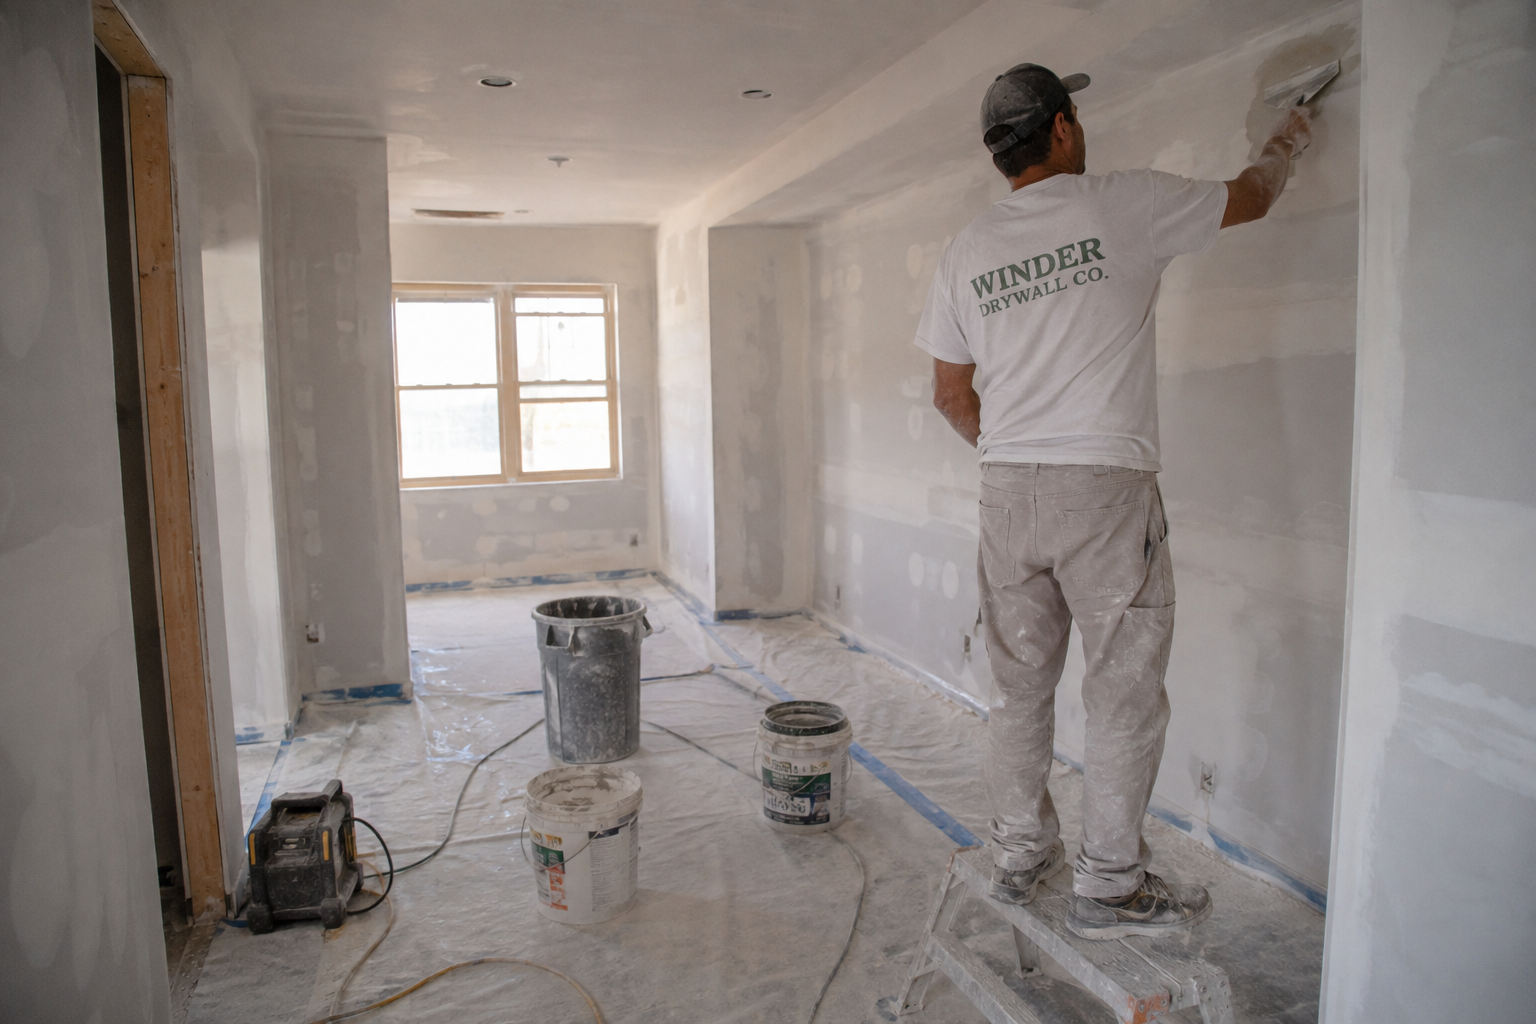
Drywall Installation
Straight, tight, properly fastened board. The foundation every good finish sits on.
Hanging is where a drywall job is won or lost. Board hung tight with the right fastener pattern and correctly placed butt joints makes finishing predictable. We hang remodels, additions, garages, and single rooms with the same standard we use on full homes.
What's included
- Remodels, additions, and single rooms
- Garage and fire-separation assemblies
- Moisture-resistant board in wet areas
- 5/8" board for ceilings and rated walls
- Correct fastener spacing throughout
- Butt joints planned away from sight lines
How we approach it
- 1
Check the framing
Out-of-plane studs and missing backing get flagged before board goes up.
- 2
Stock the room
Board sized and staged to minimize joints in visible areas.
- 3
Hang tight
Ceilings first, then walls, fastened to spec with corners set square.
- 4
Ready for finish
Screws set correctly, no blown edges, ready for tape.
This is probably you if…
- You framed a room and need board hung
- You're finishing a garage or bonus room
- You need one room turned around quickly
Pricing
Priced per sheet or per square foot depending on scope. Estimates are free. We quote the job in front of us rather than pricing from a chart.
Other services
Drywall Repair
Holes, cracks, dings and everything in between.
Ceiling Repair
Sagging, stained, or cracked ceilings made flat again.
Water Damage Drywall Repair
Leaks, burst pipes, roof damage and the walls left behind.
New Construction Drywall
Hang, tape, and finish for custom homes and additions.
Where we provide this service
Tell us what's wrong with your walls.
Free estimates, honest answers, and a crew that shows up when we said we would.