
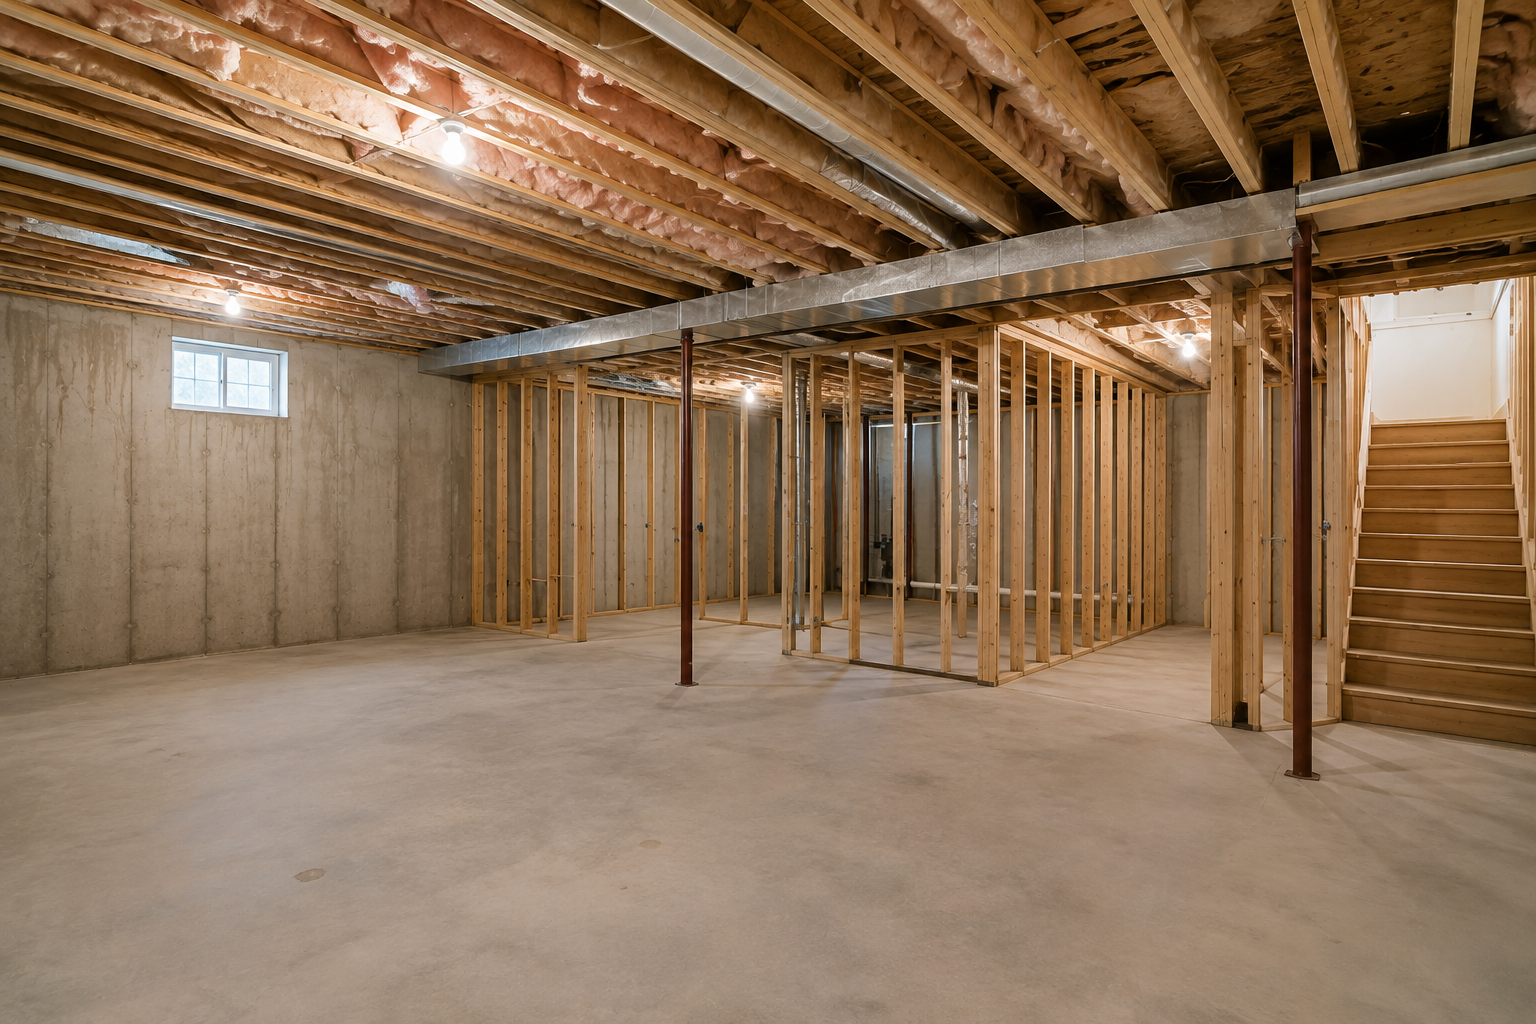
Basement Finishing Drywall
Framing to finish on basement build-outs, with the moisture details handled properly.
Basements are their own animal: lower ceilings, mechanical runs everywhere, and moisture conditions that punish shortcuts. We hang and finish basement build-outs with the right board in the right places and access panels where you'll actually need them later.
What's included
- Full basement hang and finish
- Moisture-resistant board in at-risk areas
- Soffits around ductwork and beams
- Access panels at valves and cleanouts
- Ceiling options: flat drywall or drop-ready
- Coordination with framing and electrical
How we approach it
- 1
Review the plan
We flag moisture risks and where access panels belong before we hang.
- 2
Soffit and detail
Duct chases and beams boxed clean so the ceiling reads intentional.
- 3
Hang and finish
Board installed, taped, and finished to a paint-ready Level 4.
- 4
Final walk
Walk the space with you under work light and touch up anything flagged.
This is probably you if…
- Your basement is framed and ready for board
- You're adding a bedroom, gym, or theater downstairs
- You want the mechanicals boxed in cleanly
Pricing
Quoted per square foot with soffit linear footage called out. Estimates are free. We quote the job in front of us rather than pricing from a chart.
Other services
Drywall Repair
Holes, cracks, dings and everything in between.
Ceiling Repair
Sagging, stained, or cracked ceilings made flat again.
Water Damage Drywall Repair
Leaks, burst pipes, roof damage and the walls left behind.
New Construction Drywall
Hang, tape, and finish for custom homes and additions.
Where we provide this service
Tell us what's wrong with your walls.
Free estimates, honest answers, and a crew that shows up when we said we would.